Monday, 21 November 2016

252 Metcalfe — Booth House in the Snow


 John Rudolphus Booth, rail and lumber king, built this, his downtown home between 1906 and 1909. Booth House is, if you will,  a balls-out example of Queen Anne Revival. The Canadian Register describes architect John W.H. Watts' design as an...
"asymmetrical massing, set under a lively roofline with intersecting ridges, shaped gables, dormers and a tall, ribbed chimney stack... [and with] projecting features including the square tower, bay windows, porches, wings, sunrooms and verandahs." 
 Lively roofline, meet tall, ribbed chimney stack. Red brick construction, Venetian window treatments and the house's placement on a corner lot also garner the CR's mention.

 See Wikipedia on Booth,  and a 2011 Ottawa Citizen article which mentions damage to the house sustained during the June 2010 earthquake.

*     *     *

 Later...
Portrait of J.R. Booth, artist and date unknown
 "The importance of John Rudolphus Booth to Ottawa cannot be overstated. While the likes of Philemon Wright, E.B. Eddy, W.G. Perley, Erskine Bronson and John Egan were known as lumber barons, Booth was king..."
 Bruce Deachman has written an appreciation of J.R. Booth for the Ottawa Citizen on the occasion of the donation of the above portrait to the Bytown Museum — a gift of the Domtar Corporation. The painting will go on public display on February 3 of the coming year.

Thursday, 10 November 2016

147 Patterson Avenue


 The Patterson Creek area of the Glebe is dense with late-Victorian houses, 20th Century showpieces and the odd modernist box. And then we have this. Until recently, it was half-hidden behind the trunk of a massive maple. 147 Patterson makes me think of a bungalow, crammed sideways into a narrow lot. Or is it the house that makes lot look narrow? Is this infill? On seeing my photo, a friend wondered "Are people supposed to climb in and out of the bottom window?"

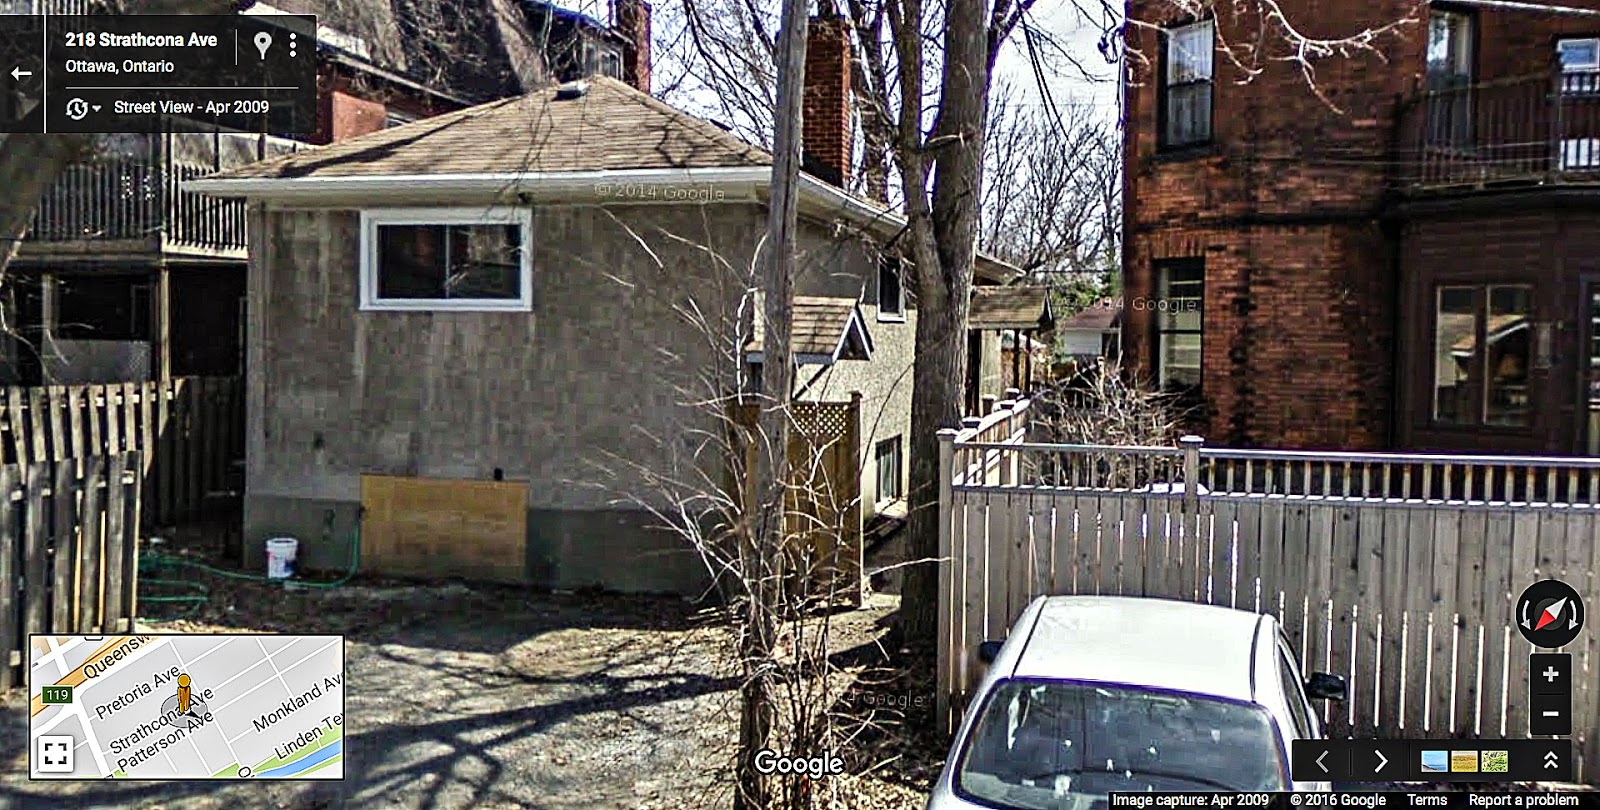
 Many houses on this block back directly onto Strathcona Avenue, as does #147. Here is Google Street's view of its rear(?) aspect...

Google Street View, April 2009
 Refer to the little map in the lower left corner to see how the Patterson/Strathcona interval is only one lot deep. 

 Note 147's low, hipped roof, its slender, single chimney, the stucco finish (so much for that brick out front), the two side doors "front" and "back" and those inscrutable window placements. I'm wondering whether this thing wasn't purpose-built as a duplex.

 I have drummed up a handful of facts about this lot, but I'm far from uncovering a definite history. Goad ("reprinted, June 1912" sheet 145) depicts #147 as the only vacant lot remaining on the north side of this block of Patterson — at that time, the south side was still mostly unbuilt. The City Directory for 1916 skips 147 but does list the adjacent 145 and 149. The 1923 Dirctory does list 147, with a single resident, one Samuel Rosenthal*.

 So, a house was built at #147 some time between 1916 and 1923. But was it this one? Was the original house razed or was it modified? This house puzzles me deeply. If I find out anything more about it, I'll be sure to pass it on.

*     *     *
*This may have been the Samuel Rosenthal who became Ottawa's first Jewish aldermen in 1902. He represented Victoria Ward for nine years.
Victoria was one of Ottawa's original wards, encompassing Parliament Hill, Lebreton Flats, Mechanicsville and Hintonburg.

From a biography of his mother, "Samuel became a local sports hero and the first Jew to hold municipal office in Ottawa. Elected as an alderman in 1902, he sat for four terms, was returned again in 1921, and also served as a magistrate."

Saturday, 5 November 2016

487 Lewis Street


 I don't have a precise date for 487 Lewis but an informed guess would place it in the late 1920s. It's visible in the 1928 aerial photos, and newspaper ads for its business tenants start to appear in 1930. This would make it an ambitious example of early cider-block construction in this city.

 In its time, #487 has housed a variety of workshop/store enterprises, including but not limited to gas, oil and lubrication, a woodworker, sheet metal construction, an upholsterer, plumbing and heating, a stationer, and an air-conditioning and refrigeration business. It was last occupied by a gay bathhouse. The east wall, seen above, has borne the handiwork of many local graffiti writers.

 Current work reveals a steel frame (presumably with wood-framed interior walls) and a cinder-block exterior, originally veneered in brick. The view from Lewis Street suggests that the floors were poured concrete.

 I know this might look like a careful and protracted demolition but I've found a City of Ottawa document describing the job as the "exterior/interior alterations on all floors of a 3 retail/office building" at an estimated cost of $600,000.00.

Thursday, 3 November 2016

117 MacDonald: The Merrill


 The Merrill is one of those six-plexes — you know, the kind with five apartments. These little post-war walk-ups don't usually have names but this one does, so there. A newspaper search reveals that a Mr. and Mrs. H. Merrill Macartney were living at this address in 1960. Sadly, we know this because in September of that year, their six-year old son Billy died suddenly of a cerebral hemorrhage while getting dressed for school. Billy attended Elgin Street Public and would have just started either kindergarten or grade one.

  Was The Merrill named after Mr. Macartney? Apparently so. The building was built circa 1955 and first appears in the '56 city directory with four units rented and a fifth listed thus — "3*Macartney H Merrill (Isobel)" where the asterisk denotes ownership. This was before the days of condominiums so we can assume that Merrill Macartney owned the building entire building, not just his unit.

  117 MacDonald sits immediately to the north of the former "slanty-shanty" lot at #121.

Monday, 31 October 2016

292 Elgin Street

How Creepy was my Clown?

 On Thursday, Febuary 8 1940. Loblaw's ran a full-page ad in the Ottawa Journal, announcing that their new Elgin Street location would open at 2:00 PM the following afternoon. This would bring the number of Loblaw's stores in the Capital area to seven, including the locations at 139 Rideau Street, 1273 Wellington, and the four stores on Bank (206, 317, 724 and 1115.) Compare the drawing in the ad to the storefront as it appears in the above photo today...


 Not spot on, but close enough. The windows have been replaced and the glazing truncated on the north end of the storefront to accommodate an entrance to the basement. The four sidewalk-level vents are now hidden by black tile, and unless it grew an extra pair along the way, the artist skimped on the number of sandstone accents in the late-deco-ish motif above the doorway.

 The ad copy and an accompanying article tell us that the store was purpose-built on land purchased by Loblaw's. It had a floor area of some 5,000 square feet and employed fifteen, all locals, all with previous experience at other Loblaw's stores. Dedicated to product freshness, hygiene and convenience, the store would pay special attention to its selection of meat and produce, in a setting "decorated in a cheerful shade of pastel brown[!] with silver trims that add an extra gleam of attractiveness to the white fixtures. The indirect lighting affords a soft and well diffused illumination that is as restful as it is adequate." Steam heating was also a thing.

 The Elgin Street Loblaws lost its lease in early 1972. #292 became home to a succession of restaurants including the Royal Palace (so a friend tells me), the Stage Door (I'm pretty sure) and the palm-court styled Penguin (where I worked, albeit briefly.) The basement, "292-B" became a venue in its own right. Of the Roxy (heyday the early 1980s), Tom Stewart writes...
"[Club operator] Paul Symes had the courage and foresight to book hardcore bands Black Flag and Saccharine Trust into the Roxy – a basement room at 292-B Elgin Street with a low ceiling and (thankfully) even lower lighting. For many in the national capital’s music scene, things would never be the same. Sure we’d seen punk bands before, but this was the real thing – California hardcore at it’s most ferocious. Henry Rollins sang half the set holding a hapless local in a headlock, his maniacal gaze daring the audience to approach the stage and risk the same fate."
 Other acts of note included Mark E. Smith and the Fall, the Lounge Lizards, Mission of Burma, the Violent Femmes and the Virgin Prunes — Of the last mentioned, I'll admit to walking out ten minutes into their show. The Stray Cats were playing in Hull the same night — less artsy whining and a lot more fun ;-)

 292-B is now the Bytown Tavern, the home of Yuk-Yuk's comedy club, just downstairs from Hooley's Pub... currently sporting a seasonal "creepy clown" doorway treatment. Nice teeth!

*     *     *

 It comes to my belated attention that the story of 292 Elgin Street was well researched and delightfully written up earlier this year by Ottawa's respected young historian, Chris Ryan. I'm relieved to see that nothing I've written here is contradicted by his findings.


121 MacDonald, the "Slanty Shanty"


 I took this photo of 121 MacDonald at the corner of Frank, in April of 2006. By summer of the following year it had been replaced by a lower, broader home in the modern style.

 This house appears in Might Directories at least as far back as 1901, when it was listed (though not numbered) as the home of one John Eldridge. Immediately to its south lay an extensive lumber yard.

 The two-and-a-half storey wooden structure was set atop a stone foundation which, over the decades, sank unevenly into soil. Underlying Leda Clay, a relic of the Champlain seabed, was the likely culprit. The house would have been unlivable by the time it was demolished.

 Here's a view of the new 121 MacDonald...


Friday, 28 October 2016

The Kelso Apartments


 The City Directories make it pretty clear that the Kelso — 51-53 MacLaren at MacDonald in the Golden Triangle — was built in or just before 1913. The 1912 Might Directory lists those two addresses as belonging to an occupied semi-detached. In 1913 they were "vacant." The next year they were explicitly associated with the "Kelso Apts" and boasting six renters. That number would soon swell to fourteen, including a caretaker (the apartments are listed as 1-7, 7a, 8-12, and 14.) The Kelso boasts a small but tasteful side-entrance numbered 17 MacDonald Street.

 Here is a detail from Goad (May 1912, sheet 51) showing the original double at 51-53 just before it was demolished. I've highlighted it in red (east is on top.)


 Notice the odd skew on the north (left) side of the lot. This was occasioned by the wedged shape of block 281 and is preserved in the angle of the Kelso's rear wall, which evidently sits right on the property line.

 For such an imposing building, the Kelso's first rental ads were brief and low-key. Here is an Ottawa Journal placement for December 1, 1913...


 Worth noting: the address has been simplified to #53, and apartments vary in size by three rooms. "Phone Janitor" seems an unpromising touch, but with a big, empty building to watch over, said custodian may not have had much to do with his days but answer calls. Rents and phone numbers are typical of the time.

"You again!"
 The Kelso signaled a move away from the gracile, asymmetric whimsies of the late 1800s and toward the more modernly massed walk-ups that would evolve between 1910 and 1950. Still it clings to its Victorian red brickwork and its stone foundation, the last gasps of Empire.

 I can find little in the way of spectacular goings-on at the Kelso over the decades, only the account of a furnace blast on November 7, 1946. Perhaps it was the first really chilly night of the year? Someone (that janitor!) over-stoked the coal furnace, and shortly after 10:00 PM a build-up of coal gas exploded, blowing the top off the furnace and knocking down various pipes and conduits. There was no fire and no-one was hurt.

 Oh... speaking of evolving apartment buildings, if you look back up at my photo, you can see "Ten the Driveway" (1969) at the east end of Cooper Street, looming in the background — the typical high-rise fare for Ottawa in the late 1960s and into the '70s, when tall was all!

Thursday, 27 October 2016

77 MacLaren Street


 Flat-roofed but with a bold, gambreled front dormer, 77 MacLaren appears to date from between 1884 and '88. The house saw mention in the Ottawa Journal as early as 1898. In 1899, the owner advertised for a "general" servant (no washing or ironing.) The 1901 City Directory lists the address as home to Alex G. McCormick (a grain merchant.)

 Dr. John Cadenhead Glashan
(b. Aberdeenshire, Scotland in 1844), mathematician, writer, teacher and eventually school inspector, had moved into #77 by May of 1931 but died a year later of appendicitis/peritonitis at the age of 88. Glashan Public School on Arlington Avenue bears his name. His widow, the much-loved Anne, celebrated her 98th birthday in the house on December 8 1937. Sadly I can't find a proper obituary for her.

 During WWII the address devolved into a rooming/flop house known as "Charles Manor" and later, "MacLaren Lodge." Things really went downhill after the war. In April of 1954, the house was raided as a brothel. Arrests included two prostitutes and two "found-ins."

 By 1960, 77 MacLaren had been tidied up and converted to office use (the Community Planning Association of Canada) — it presently hosts a small skulk of psychologists.

Sunday, 24 July 2016

On a Ridge

L-R 685 & 683 Echo Drive, rear of houses facing on to Riverdale, July 2016
 One in the Modern style, and the other less so — these two houses sit on a ridge of antique fluvial sand and silt at the very southern tip of Old Ottawa East, just north of the Oakland Heights section of Old Ottawa South.

 I'm having trouble dating #685 (late '20s?), but the original #683 was described as "new" in August of 1934.
August 25 1934, The Ottawa Journal
 "Designed by [an] architect" may sound like padding, but compared to its staid and foursquare neighbour, 683 was indeed a design experiment, grafting an unconventionally massed house onto a small and acutely sloped lot. If you're curious, you can see both 683 and (former) 685 in this Street View from 2009.

 The present 683, rest assured, was also designed by an architect. The award-winning Christopher Simmonds is responsible for some striking single and multi-unit dwellings in the Ottawa area. One of his better-known designs is "The Eddy Condominiums" in Hintonburg.

 Compare my photo to this Street View showing the two original houses as seen from Riverdale, in simpler times.

Thursday, 21 July 2016

The Ways of His People

image, http://www.pesticon.ca/
...The dancing bear yawns grandly, maneuvering on the ball until he is flat on his belly. Hail, great spirit, he says. Our meeting is fortunate, for John Bennington has many questions to ask regarding the ways of his people. 

“Then he shall ask them,” the ancestral spirit says, “and be answered.”
But the scout says nothing. Hearing the spirit speak the names of parents he has never known has caught him off guard. For a moment, there is only the sound of recorded moaning and the leaky-tire hiss of the smoke machine. The ancestral spirit clears its throat. The bear is irritated. The dreaming Pekinese rolls over on its back and bicycles the air with its paws.

For example, the bear interjects, John Bennington may wish to learn the wisdom of the Homeowners Association. Tell him how a strict observance of yard-waste disposal guidelines helps to maintain harmony with nature.

“And property values,” the ancestral spirit says.

That, too, the bear says.

“No,” the scout says, finally finding his voice. “Tell me why my people left me at the Gavin’s Point boardwalk to guess the weights of drug addicts.”

The ancestral spirit looks momentarily cowed. It pretends to be distracted by an e-mail on its cell phone. “Are you sure you would not rather ask another question?” the spirit asks. “About your place in this world, perhaps? Have you no wish to access the volumes of cultural insight bequeathed to you by your people?”

Tell him the parable of the independent subcontractor and the hornets’ nest, the bear says.

“Yes,” the spirit says. “That’s a good one.”

“No,” the scout repeats. “Why was I abandoned?” The Pekinese suddenly stirs. This exchange is unexpected, and worth being awake for.

It is not your people’s way to ask such direct questions of their ancestors, John Bennington, the bear says. It makes them uncomfortable.

“I do not know our ways,” the scout says.

“That is why I am here,” the ancestral spirit says.

“Why do they flee?” the scout asks. “Are they in danger?”

“Ours is a story of constant discomfort, of annoyance that knows no end,” the spirit proclaims in a voice meant to carry over the crackle of back-yard terra-cotta fire pits and the chewing of Caprese-salad skewers. “Dilapidation makes us uneasy,” the spirit explains, “and passé architecture offends us. We search for new exclusive and ergonomically designed playgrounds as one might look for a sun that has already set, a moon that is always new, for no place is ever truly ours and ours alone, to lounge in as we please in safety and in peace.”

“What the hell does that mean?” the scout wants to know. But he knows.
 From "The King's Teacup at Rest" by Michael Andreasen, as featured in The New Yorker.