Showing posts with label Ottawa. Show all posts
Friday, 5 May 2017
3 Third Avenue
This little Spanish Colonial Revival house sits at the east end of Third Avenue, just off Queen Elizabeth Drive in the Glebe. I don't have an exact date (do I ever?) but the style was all the rage from 1915 into the early '30s. The completed building can be seen in aerial photos from 1928.
Labels:
Ottawa,
the Glebe,
Third Avenue
Thursday, 4 May 2017
The Prince Rupert in The Glebe
The 25-unit Prince Rupert at 585 O'Connor first appeared in the 1915 Might Directory, misidentified as the smaller, older Clifton next door. By the following year, the mix-up had been sorted out and #585 was nearly full.
Labels:
architecture,
history,
O'Connor,
Ottawa,
the Glebe
Saturday, 29 April 2017
1886 Rideau Garden Drive
Rideau Garden Drive borders the left bank of the Rideau River at the north end of Old Ottawa South. It was one of the last strips of land to be developed in that part of the neighbourhood, just before the George McIlraith Bridge was built.
Constructed in the early 60s, ads for these 3, 4, and 5 bedroom "deluxe custom homes" began to appear in the late summer of 1962 and continued to run into early 1964. The Rideau Garden Drive development featured an assortment of period houses including low-slung bungalows, some with stylishly integrated garages and carports. Split-levels like the one in our picture were also trending when Uri Gagarin orbited the earth (once!) and JFK sat in the White House.
Rideau Garden Drive snakes through the middle of this 1965 aerial view — #1886 is circled in red. The McIlraith Bridge appears as a steel skeleton soon to join Main Street to Smyth Road. Materials from the City of Ottawa state that the bridge was "built" in 1964, but if this geoOttawa view is correctly dated, then '64 was at best the date that construction began.
If there were any trees along the drive, they would have been "landscaped" saplings, nothing larger. Half a century later, Rideau Garden Drive is graced with many mature trees, blending nicely with the wooded shorline.
Labels:
architecture,
house,
Old Ottawa South,
Ottawa,
Rideau Garden Drive,
split-level
Sunday, 25 December 2016
"230 Ogilvy Charles"
Well here's an unexpected find. I was glancing over the listings for Lisgar Street in the 1901 Might Directory (my idea of fun, haha!) and this entry caught my eye — "230 Ogilvy Charles" — no comma, no other notation. Could it be?
Born in Edinburgh in 1861, Charles Ogilvy came to Canada with his family two years later. He opened his first dry-goods store in 1887, at 92 Rideau Street. In 1907 he moved shop to 126 Rideau, into a building designed by the noted Ottawa architect W.E. Noffke and his partner George William Northwood. Charles Ogilvy Ltd. (or simply "Ogilvy's") grew in physical size, number of outlets, and reputation through the first half of the 20th century.
A fire at the flagship store in the dying days of 1969 marked the beginning of a slow decline for the business. Simpson's, Eaton's and The Bay proved overwhelming competition for a store renowned for its well-made but timelessly unexciting fashions. Ogilvy's closed in the '90s, and sat empty for years thereafter. In 2013 the building was carefully demolished pending the reconstruction of its facade as part of an expanded Rideau Centre.
![]() | ||
| ...le temple qui fut, April 2013 |
\![]() |
| deuxième vue, April 2013 |
And what does this have to do with 230 Lisgar Street? Was "Ogilvy Charles" the local retail legend or just some dude with the same name? A bit of nosing around vindicates the former.
![]() |
| Charles Ogilvy, 1901 |
In 1901, "230 Ogilvy Charles" was still eight years away from opening his resplendent temple of retail at the corner of Rideau and Nicholas. Here are a few lead-up dates for the house on Lisgar...
1884 — Charles Ogilvy, a clerk, is boarding at 80 Albert St.
1887 — Charles opens his first dry-goods store.
1888 — 230 Lisgar appears on the Goad map as a perfunctory, 2½ storey brick building, a narrow house on a narrow lot, with the usual summer kitchen out back. See image below.
1892-'93 — Miss Florence Benson of 230 Lisgar is teaching voice and piano, "concert engagements accepted." She will eventually marry, move to Montreal and sing in a church choir.
1897-1901 — Newspapers and the Might Directory confirm Charles as residing at 230 Lisgar, indeed owner of the namesake store. The Ottawa Journal further confirms a Mrs. Ogilvy [Lily Allison] again as of 1897, active with the King's Daughters and Sons, a Christian philanthropic organization.
![]() |
| 230 Lisgar appears as the right-most of six similar houses, upper half of image. |
During his Lisgar Street tenure, Charles was operating his store out of its old location at 92 Rideau.
The Ogilvys eventually quit this austere little house for another in Sandy Hill — just as plain, but closer to the store. #201 Wilbrod (white house, middle of image) has sat empty, its doors and windows boarded for about a decade now.
Back in Centretown, the Faloon family operated a boarding house at 230 Lisgar from the 1930s into WWII. In 1935 a visitor from Denver Colorado mistook a door at the top of the rear stairs for a washroom. She fell to her death, breaking her neck and smashing her skull. On March 26 1940 the house served as a polling station in that year's Federal Election — the Liberals won.
The building has since been split into two apartments. I can't pin down the date of the strange brick extension at the front of the building — I'm sure it seemed like
For those interested, there is a Facebook page devoted to Charles Ogilvy Ltd. Ken Elder has written a terrific little history of the store, pdf here. Oh, and Andrew Elliott has an awesome appreciation here (be sure to click on his links!)
The Ogilvys spent their final years in a lovely house at 488 Edison Avenue just west of Churchill Avenue.
![]() |
| the Ottawa Journal |
![]() |
| the Ottawa journal, Jan. 19 1944 |
Requiescant in pace.
Labels:
230 Lisgar Street,
architecture,
Centretown,
history,
house,
Ottawa
Thursday, 22 December 2016
182-184 Lisgar Street
Sitting between an unmatched pair of red brick walk-ups, #182-184 dates to the 1901-1909 time-frame, according to the Might Directories. Goad shows a building resembling this one in place as of 1912, when the lot sat behind the Protestant Orphans' Home. The latter faced onto Elgin and spanned the block from Lisgar to Cooper. Urbsite's article "Coming Soon" includes a photo which reveals 182-184 peering out from behind the north end of the orphanage.
Labels:
architecture,
history,
house,
Lisgar Street,
Ottawa
Friday, 16 December 2016
Sandy Loses a Southam
[Confusion alert — This article contains references to a man called Shirley and a woman called Andrew.]
If one were to say anything unkind about the newspaper scans at Google (The Ottawa Citizen) or Newspapers.com (The Ottawa Journal), it might be that the quality of the photographs is horrible — each newspaper being horrible in its own way. Those of the Citizen are sketchy and over-contrasted, like Xeroxes of old, while the Journal's are blobby, murky and dark.
Still. we must be grateful for the information they provide. Here's an example of something (sketchy and over-contrasted) that appeared in the March 2nd edition of The Ottawa Citizen in the year 1910.
To say that 381 Stewart was "beautifully situated" was an understatement. The house stood second to last on the north side of the street, on the eastern edge of the Sandy Hill plateau, on a cliff overlooking the Rideau River. The "country beyond" would have been the Janeville section of Eastview, plus a handful of houses claiming to be Overbrook. Which is to say it was mostly meadows and hay-fields, marked by meandering streams and dotted with woodlots.
Picture quality notwithstanding, we can make out a late-Victorian cross-gabled
confection of gambrel roof, dormer window and sun-catching bays, nicely tarted up with decorative trim and festive awnings. The front of the house boasts a two-tiered verandah in the classical style, properly pedimented, held up by four bold columns, each topped (it would seem, if you squint) with an Ionic volute (scrolley thing.)
At a time when some Ottawa realtors were lying through their teeth to sell their "high and dry" floodplain lots, the guileless copy of this ad is refreshing — no frantic appeals to the reader's vanity, no outrageous claims — (the walk from #381 to the Charlotte "car [streetcar] lines" was indeed less than two minutes, probably closer to one.)
This wasn't just any real estate ad — integrity of wording was requisite. Appearing as it did on page 10 of 12, nested amid a motley grab-bag of news stories and ads for spring tonics (it was nearly spring, after all), this placement announced the sale of the house of Wilson Mills Southam, son of the Citizen's owner, newspaper magnate William Southam.
The history of Sandy Hill plateau during the 1800s can be oversimplified thus...
1) Early decades (yes, I'm being vague), logging.
2) Mid-century, farming (mostly by squatter market-gardeners) and
3) Closing decades, real estate development, including a lot of high-end stuff.
The last-mentioned home-building spread southward and eastward away from the city core, across the plateau to reach its limits (Laurier Avenue and the Rideau River) around the end of the 19th century. The 20th would watch as two World Wars, the Great Depression and the expansion of Ottawa University conspired to divide many of the once great Sandy Hill homes into multi-unit rentals, while others were demolished to make way for apartment buildings — or in the case of #381, to be reduced to a patch of grass and pavement.
But now we are ahead of ourselves.
I won't pretend to know why Wilson M. and Henrietta (Cargill) Southam decided to sell. Had a demon moved into their basement? Did it smell bad? Did visions of their children falling off the nearby cliff haunt their dreams? Or had they foreseen their once-stellar neighbourhood slouching toward mere charm?
On pages 205-207 of Martha Edmond's Rockcliffe Park: A History of the Village we find this...
But didn't Wilson, with his downtown newspaper job, miss being less than two minutes walk from the streetcar? Not at all — the Southam families had access to the extended Rockcliffe line which ran past the very bottoms of their respective gardens (now the Rockeries) and shared a dedicated, sheltered "Southam stop" — indeed, a shorter walk than the old Stewart Street slog.
Well then, bully for the Southams I say. With their money and foresight I'd have done the same. But what of 381 Stewart and its whimsied charms? To our eyes, the Citizen's photo reveals a lost treasure. To the Southams the house likely reeked ofdemons 19th century fussiness. Hey, it's not easy staying hip.
Here's a view of #381's immediate neighbourhood, per Goad 1912, roughly the time of the Southam's move to Rockcliffe. I've boxed their house and property in red.
(Notice the old Cummings Bridge, still connecting to the island with its general store, post office and outlying sheds. I waded out to Cummings Island this summer, hoping to find any remaining foundations but was promptly chased off by nesting Canada geese. Thankfully I was drunk, otherwise I might well have panicked.)
In the above plan, the Southam house is sited on a block designated #105. The Goad directory plan for 1895 (seventeen years previous) shows no construction on block 105 nor on any of the adjoining blocks. This refines our understanding of the rate and extent of home-building on the east end of the plateau.
The Might Directory for 1901 does not list #381, though the Southam's neighbour-to-be, one William L. Scott, was already installed at #383. Might 1909 does list the Southams at 381. Martha Edmond gives us 1897 as the year of Wilson's arrival in Ottawa — thus a possible timeline takes shape, with Wilson Southam perhaps taking an apartment while his house was being built in Sandy Hill, a house his family would live in for at most a decade.
The house was bought by one Robert M. Cox, "pioneer lumberman," originally from Liverpool. Mr. Cox died in the house in the summer of 1919 at the age of 83. He had married his second wife little more than a year previous. His name survived him through his business — for example, Robert Cox & Co. at Hope Chambers supplied "birnut" wood (patented process cured Quebec birch made to look like walnut) for the floors, doors and trim of the Duncannon Apartments (1931.) As a respected businessman, he contributed generously to the War Effort and was seen at all the right funerals.
I don't know how the widow Cox fared after her husband's death, but by 1923, the house was occupied by the Conservative politician Sir Henry Lumley Drayton (1869-1950.) He served as minister of finance under two prime ministers and then ran for Conservative leadership (but came in last.) You can read about him here.
One might think that Sir Henry's tenure would have been enough to earn 381 Stewart the title "Drayton House," but by the thick of World War II it was being called Wolsley House. The name may have been conferred, for whatever reason, by the military who had taken over the place. Here is a patchy chronology gleaned from the pages of the Ottawa Journal.
1926, February 20 "Burnham Boilers are Good Boilers — The residence of Sir Henry Drayton is heated by two Burnham Boilers," etc.
1936, July 17 Madame Jan Pawlica[1] held a party for her guest Miss Mary Nixon Bull of Winnipeg. The afternoon's entertainments ran "delightfully late" and were attended by "members of Ottawa's younger set."
1940, July 23 "Juliana Renting Shirley Woods' Home — ...Shirley Woods[2] confirmed a story in The Journal [that] the Princess was moving into his home on the shores of McKay Lake[3]. He is vacating the premises shortly and will live at one of his houses, 381 Stewart street, now occupied by Victor Podoski, Consul General for Poland..."
1942, Nov 28 "...the Navy Minister... [has] authorized the acquiring of the former Shirley Woods home at 381 Stewart... as quarters for the Wrens, girls of the Women's Royal Naval Service."
1943, March 2 ".. $20.000 was paid the estate of Col J.W. Woods for a property at 381 Stewart street, also for the use of the W.R.C.N.S. [the Wrens]."
1945, September 18 "...Council also approved a Board of Control recommendation that the city take over Wolsley House, 381 Stewart street, occupied by Wrens, to house veterans and their families."[4]
1948, February 23 "Betty Jane Dixon, 381 Stewart street" is crowned in a skating competition.[5]
1949, May 6 "War Assets... for sale at Ottawa, Ontario... [including] 381 Stewart Street"
1955, October 13 "Mrs. Herbert A. McDougall[6], 381 Stewart street died at home after a long illness..."
and finally,
1961, February 22 "Fire Calls, Tuesday [Feb. 21] ... 5:30 PM — 381 Stewart, pot of grease on stove, no damage..."
[1] wife of the Polish Consul-General
[2] a dude
[3] limestone construction on 10 acres, built 1938 — and that (as my mother would say every spring) is why we have tulips.
[4] This happened to several houses in Sandy Hill. The post-war housing boom would make these efforts look quaint.
[5] a serviceman's daughter?
[6] wife of the Lt.-Col., mother of Nadine (a woman, styled Princess Andrew of Russia)
Say what you will, 381 Stewart Street was, in its time, a storied address.
After the great kitchen fire of 1961, #381 faded from public attention. At some point during that decade it was demolished to accommodate the Rio Vista Apartments at 400 Stewart Street.
All that remains of lot 381 is a small parking area in front of the apartment building...
By my estimation, the house stood on the spot here occupied by a row of parked cars, just below the middle of the picture. An audacious 2013 proposal to fill this gap with an even taller apartment/condo building has yet to see fruition. I reproduce an article from the Ottawa Citizen in its entirety
If one were to say anything unkind about the newspaper scans at Google (The Ottawa Citizen) or Newspapers.com (The Ottawa Journal), it might be that the quality of the photographs is horrible — each newspaper being horrible in its own way. Those of the Citizen are sketchy and over-contrasted, like Xeroxes of old, while the Journal's are blobby, murky and dark.
Still. we must be grateful for the information they provide. Here's an example of something (sketchy and over-contrasted) that appeared in the March 2nd edition of The Ottawa Citizen in the year 1910.
To say that 381 Stewart was "beautifully situated" was an understatement. The house stood second to last on the north side of the street, on the eastern edge of the Sandy Hill plateau, on a cliff overlooking the Rideau River. The "country beyond" would have been the Janeville section of Eastview, plus a handful of houses claiming to be Overbrook. Which is to say it was mostly meadows and hay-fields, marked by meandering streams and dotted with woodlots.
![]() | ||
| Scrolley (scrolly?) things |
confection of gambrel roof, dormer window and sun-catching bays, nicely tarted up with decorative trim and festive awnings. The front of the house boasts a two-tiered verandah in the classical style, properly pedimented, held up by four bold columns, each topped (it would seem, if you squint) with an Ionic volute (scrolley thing.)
At a time when some Ottawa realtors were lying through their teeth to sell their "high and dry" floodplain lots, the guileless copy of this ad is refreshing — no frantic appeals to the reader's vanity, no outrageous claims — (the walk from #381 to the Charlotte "car [streetcar] lines" was indeed less than two minutes, probably closer to one.)
This wasn't just any real estate ad — integrity of wording was requisite. Appearing as it did on page 10 of 12, nested amid a motley grab-bag of news stories and ads for spring tonics (it was nearly spring, after all), this placement announced the sale of the house of Wilson Mills Southam, son of the Citizen's owner, newspaper magnate William Southam.
* * *
1) Early decades (yes, I'm being vague), logging.
2) Mid-century, farming (mostly by squatter market-gardeners) and
3) Closing decades, real estate development, including a lot of high-end stuff.
The last-mentioned home-building spread southward and eastward away from the city core, across the plateau to reach its limits (Laurier Avenue and the Rideau River) around the end of the 19th century. The 20th would watch as two World Wars, the Great Depression and the expansion of Ottawa University conspired to divide many of the once great Sandy Hill homes into multi-unit rentals, while others were demolished to make way for apartment buildings — or in the case of #381, to be reduced to a patch of grass and pavement.
But now we are ahead of ourselves.
I won't pretend to know why Wilson M. and Henrietta (Cargill) Southam decided to sell. Had a demon moved into their basement? Did it smell bad? Did visions of their children falling off the nearby cliff haunt their dreams? Or had they foreseen their once-stellar neighbourhood slouching toward mere charm?
On pages 205-207 of Martha Edmond's Rockcliffe Park: A History of the Village we find this...
"Two of [architect] Allan Keefer's houses, Lindenelm and Casa Loma, are now the residences of the ambassadors of Spain and Austria respectively. They were built adjacent to each other in 1911 for two brothers, Wilson and Harry Southam. Their father, founder of the Southam publishing dynasty bought the Ottawa Citizen in 1896 and sent his two sons to run the paper. Wilson, the eldest son, came to Ottawa in 1897 to take over as managing director. Harry followed in 1901, to become Secretary-Treasurer. In 1909, they bought adjoining land from the Keefer Estate and put in a private road."So there you have it. The Wilson Southams were early-adopters, part of a vanguard abandoning Sandy Hill for "the Village." They left their quaint but stale-dated Queen Anne house with its killer cliff, its shallow Rideau River and its view of proto-Vanier for "Lindenelm," a Tudor Revival manse atop a gentle cliff, overlooking the mighty Ottawa River with a breathtaking view of the Gatineau Hills.
But didn't Wilson, with his downtown newspaper job, miss being less than two minutes walk from the streetcar? Not at all — the Southam families had access to the extended Rockcliffe line which ran past the very bottoms of their respective gardens (now the Rockeries) and shared a dedicated, sheltered "Southam stop" — indeed, a shorter walk than the old Stewart Street slog.
* * *
Well then, bully for the Southams I say. With their money and foresight I'd have done the same. But what of 381 Stewart and its whimsied charms? To our eyes, the Citizen's photo reveals a lost treasure. To the Southams the house likely reeked of
Here's a view of #381's immediate neighbourhood, per Goad 1912, roughly the time of the Southam's move to Rockcliffe. I've boxed their house and property in red.
(Notice the old Cummings Bridge, still connecting to the island with its general store, post office and outlying sheds. I waded out to Cummings Island this summer, hoping to find any remaining foundations but was promptly chased off by nesting Canada geese. Thankfully I was drunk, otherwise I might well have panicked.)
In the above plan, the Southam house is sited on a block designated #105. The Goad directory plan for 1895 (seventeen years previous) shows no construction on block 105 nor on any of the adjoining blocks. This refines our understanding of the rate and extent of home-building on the east end of the plateau.
The Might Directory for 1901 does not list #381, though the Southam's neighbour-to-be, one William L. Scott, was already installed at #383. Might 1909 does list the Southams at 381. Martha Edmond gives us 1897 as the year of Wilson's arrival in Ottawa — thus a possible timeline takes shape, with Wilson Southam perhaps taking an apartment while his house was being built in Sandy Hill, a house his family would live in for at most a decade.
The house was bought by one Robert M. Cox, "pioneer lumberman," originally from Liverpool. Mr. Cox died in the house in the summer of 1919 at the age of 83. He had married his second wife little more than a year previous. His name survived him through his business — for example, Robert Cox & Co. at Hope Chambers supplied "birnut" wood (patented process cured Quebec birch made to look like walnut) for the floors, doors and trim of the Duncannon Apartments (1931.) As a respected businessman, he contributed generously to the War Effort and was seen at all the right funerals.
I don't know how the widow Cox fared after her husband's death, but by 1923, the house was occupied by the Conservative politician Sir Henry Lumley Drayton (1869-1950.) He served as minister of finance under two prime ministers and then ran for Conservative leadership (but came in last.) You can read about him here.
One might think that Sir Henry's tenure would have been enough to earn 381 Stewart the title "Drayton House," but by the thick of World War II it was being called Wolsley House. The name may have been conferred, for whatever reason, by the military who had taken over the place. Here is a patchy chronology gleaned from the pages of the Ottawa Journal.
1926, February 20 "Burnham Boilers are Good Boilers — The residence of Sir Henry Drayton is heated by two Burnham Boilers," etc.
1936, July 17 Madame Jan Pawlica[1] held a party for her guest Miss Mary Nixon Bull of Winnipeg. The afternoon's entertainments ran "delightfully late" and were attended by "members of Ottawa's younger set."
1940, July 23 "Juliana Renting Shirley Woods' Home — ...Shirley Woods[2] confirmed a story in The Journal [that] the Princess was moving into his home on the shores of McKay Lake[3]. He is vacating the premises shortly and will live at one of his houses, 381 Stewart street, now occupied by Victor Podoski, Consul General for Poland..."
1942, Nov 28 "...the Navy Minister... [has] authorized the acquiring of the former Shirley Woods home at 381 Stewart... as quarters for the Wrens, girls of the Women's Royal Naval Service."
1943, March 2 ".. $20.000 was paid the estate of Col J.W. Woods for a property at 381 Stewart street, also for the use of the W.R.C.N.S. [the Wrens]."
1945, September 18 "...Council also approved a Board of Control recommendation that the city take over Wolsley House, 381 Stewart street, occupied by Wrens, to house veterans and their families."[4]
1948, February 23 "Betty Jane Dixon, 381 Stewart street" is crowned in a skating competition.[5]
1949, May 6 "War Assets... for sale at Ottawa, Ontario... [including] 381 Stewart Street"
1955, October 13 "Mrs. Herbert A. McDougall[6], 381 Stewart street died at home after a long illness..."
and finally,
1961, February 22 "Fire Calls, Tuesday [Feb. 21] ... 5:30 PM — 381 Stewart, pot of grease on stove, no damage..."
[1] wife of the Polish Consul-General
[2] a dude
[3] limestone construction on 10 acres, built 1938 — and that (as my mother would say every spring) is why we have tulips.
[4] This happened to several houses in Sandy Hill. The post-war housing boom would make these efforts look quaint.
[5] a serviceman's daughter?
[6] wife of the Lt.-Col., mother of Nadine (a woman, styled Princess Andrew of Russia)
Say what you will, 381 Stewart Street was, in its time, a storied address.
After the great kitchen fire of 1961, #381 faded from public attention. At some point during that decade it was demolished to accommodate the Rio Vista Apartments at 400 Stewart Street.
![]() |
| the Rio Vista, Ottawa Journal, February 1971 (check the swans) |
All that remains of lot 381 is a small parking area in front of the apartment building...
![]() |
| via Google Maps/ Street View |
"By David Reevely, OTTAWA CITIZEN December 3, 2013 6:00 PM
OTTAWA — A Montreal developer’s proposed 31-storey building in east Sandy Hill overlooking the Rideau River would be the first of a new generation of towers in the area.
The local councillor called the plan the latest brick in a wall of buildings blocking off the view of the river.
Rio Vista Apartments Inc. already owns a luxury apartment just east of the proposed new tower at 400 Stewart St. That tower rises 25 storeys from the nearby riverbank but only 21 storeys from street level.
The new 226-unit building — Rio Vista’s application calls it an “apartment,” though in planning jargon that can mean condominiums or rental units — would look 10 floors taller than its nearest neighbour, already one of the tallest buildings in the area...
They’d be joined by an underground garage, six storeys deep, to form one complex. The hundreds of extra parking spots would doubtless lead to more traffic in Sandy Hill, but it would be divided between Stewart and Daly Avenue on the property’s north side, thanks to two entrances and exists.
“I’m not happy with it,” said Coun. Mathieu Fleury. “We’re building a wall against the water.” There’s no path along the riverbank there, no practical access to the Rideau, and this’ll make things worse, he said. He’s glad to see plans to build on a surface parking lot, but not just anything will do.
“There could be a nice [building] within the existing development rules,” he said, which max out at about 12 storeys. “Thirty-one storeys is massive, no matter how you look at it.”
The new glassy spire would be more like the modern condos in Centretown and Hintonburg than its heavier-looking concrete neighbours from the 1960s and ’70s. Rio Vista’s application says politely: “Aside from providing a more contemporary architecture and built form, the proposal will also provide a better relationship with the existing slab buildings, by allowing many advantages (i.e. improved light, air and views).”
But that comes at a cost, mainly in allowing Rio Vista to build a tower nearly three times as high as the zoning on the property allows.
It also means giving up the prospect of a small park on the property, which is officially in the city’s plans but has never happened. Rio Vista says it’s waited for more than 10 years for the city to make an offer and it’s never come, so it’s time to get on with a development.
The city generally favour putting tall buildings up against natural edges, like major roads, rail tracks and rivers, where they have fewer neighbours. That makes sites like this one, on a dead end and next to the Rideau, an attractive spot. Developers’ interest in sites like this has also grown as parking lots and rundown buildings in the downtown core have been snapped up and built on: there’s already a proposal for 24- and 27-storey buildings just across the river in Vanier.
The steep slope up from the Rideau on its west bank will make the 31-storey building look even taller, Fleury said. There appears to be nothing special about the site that warrants the extra height. It’s not close to a transit station, not in a redevelopment district. It is in a residential area two blocks south of Rideau Street, right next to Sandy Hill houses.
The application is new so there is no date set for planning committee to consider it."
Labels:
Casa Loma,
Henry Drayton,
Herbert A McDougall,
Jan Pawlica,
Keefer,
Lindenelm,
Ottawa,
Princess Juliana,
Rio Vista apartments,
Robert Cox,
Rockcliffe,
Sandy Hill,
Shirley Woods,
Southam,
Wolsley House
Thursday, 10 November 2016
147 Patterson Avenue
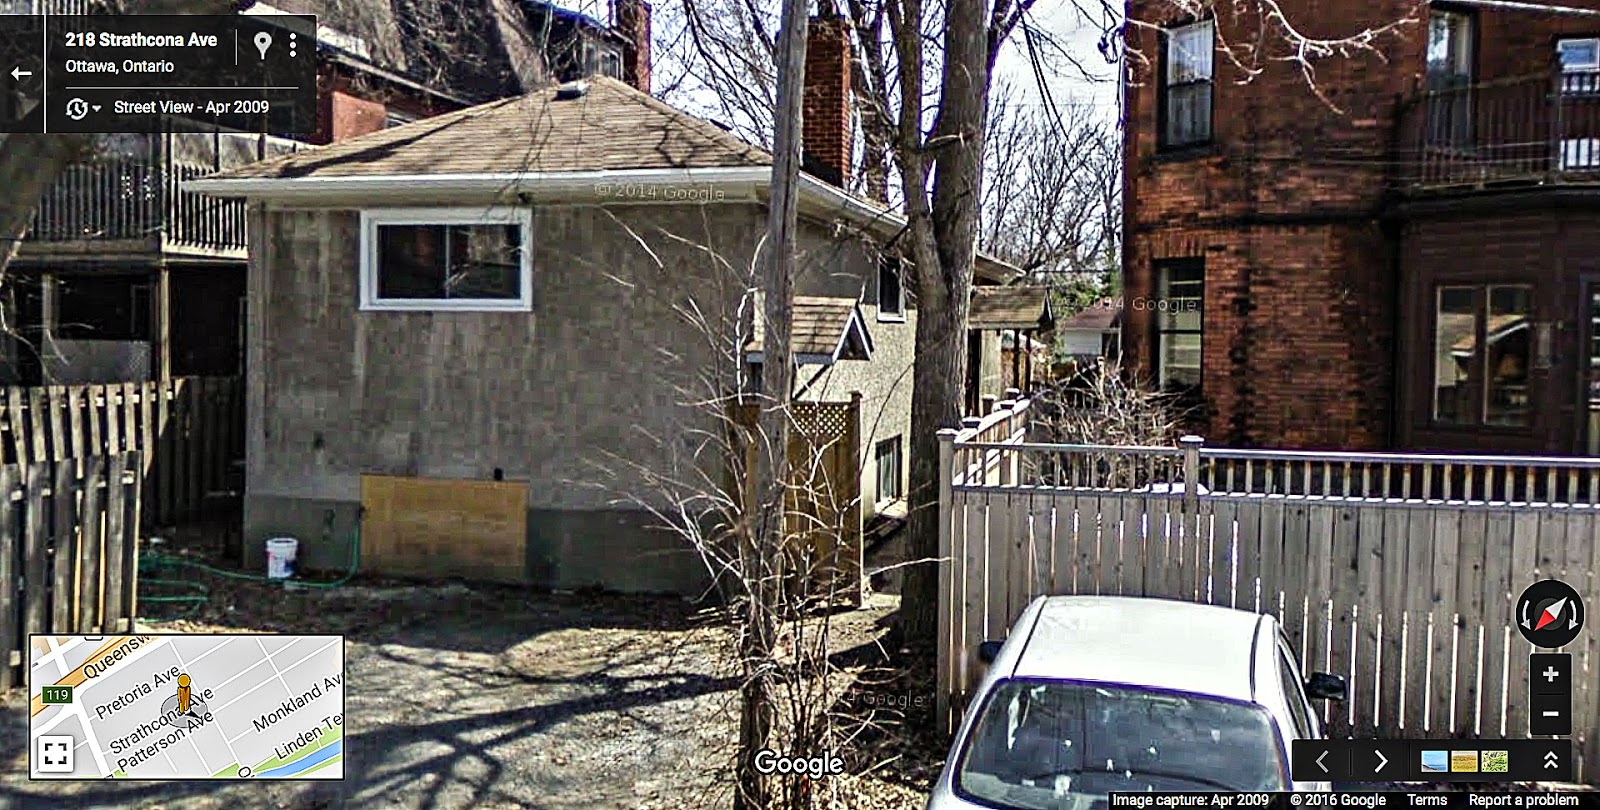
The Patterson Creek area of the Glebe is dense with late-Victorian houses, 20th Century showpieces and the odd modernist box. And then we have this. Until recently, it was half-hidden behind the trunk of a massive maple. 147 Patterson makes me think of a bungalow, crammed sideways into a narrow lot. Or is it the house that makes lot look narrow? Is this infill? On seeing my photo, a friend wondered "Are people supposed to climb in and out of the bottom window?"
Many houses on this block back directly onto Strathcona Avenue, as does #147. Here is Google Street's view of its rear(?) aspect...
![]() |
| Google Street View, April 2009 |
Refer to the little map in the lower left corner to see how the Patterson/Strathcona interval is only one lot deep.
Note 147's low, hipped roof, its slender, single chimney, the stucco finish (so much for that brick out front), the two side doors "front" and "back" and those inscrutable window placements. I'm wondering whether this thing wasn't purpose-built as a duplex.
I have drummed up a handful of facts about this lot, but I'm far from uncovering a definite history. Goad ("reprinted, June 1912" sheet 145) depicts #147 as the only vacant lot remaining on the north side of this block of Patterson — at that time, the south side was still mostly unbuilt. The City Directory for 1916 skips 147 but does list the adjacent 145 and 149. The 1923 Dirctory does list 147, with a single resident, one Samuel Rosenthal*.
So, a house was built at #147 some time between 1916 and 1923. But was it this one? Was the original house razed or was it modified? This house puzzles me deeply. If I find out anything more about it, I'll be sure to pass it on.
* * *
*This may have been the Samuel Rosenthal who became Ottawa's first Jewish aldermen in 1902. He represented Victoria Ward for nine years.
Victoria was one of Ottawa's original wards, encompassing Parliament Hill, Lebreton Flats, Mechanicsville and Hintonburg.
From a biography of his mother, "Samuel became a local sports hero and the first Jew to hold municipal
office in Ottawa. Elected as an alderman in 1902, he sat for four terms,
was returned again in 1921, and also served as a magistrate."
Labels:
architecture,
house,
Ottawa,
Patterson Avenue,
the Glebe
Saturday, 5 November 2016
487 Lewis Street
I don't have a precise date for 487 Lewis but an informed guess would place it in the late 1920s. It's visible in the 1928 aerial photos, and newspaper ads for its business tenants start to appear in 1930. This would make it an ambitious example of early cider-block construction in this city.
In its time, #487 has housed a variety of workshop/store enterprises, including but not limited to gas, oil and lubrication, a woodworker, sheet metal construction, an upholsterer, plumbing and heating, a stationer, and an air-conditioning and refrigeration business. It was last occupied by a gay bathhouse. The east wall, seen above, has borne the handiwork of many local graffiti writers.
Current work reveals a steel frame (presumably with wood-framed interior walls) and a cinder-block exterior, originally veneered in brick. The view from Lewis Street suggests that the floors were poured concrete.
I know this might look like a careful and protracted demolition but I've found a City of Ottawa document describing the job as the "exterior/interior alterations on all floors of a 3 retail/office building" at an estimated cost of $600,000.00.
Labels:
487 Lewis St.,
architecture,
cinder-block,
concrete block,
Ottawa
Thursday, 3 November 2016
117 MacDonald: The Merrill
The Merrill is one of those six-plexes — you know, the kind with five apartments. These little post-war walk-ups don't usually have names but this one does, so there. A newspaper search reveals that a Mr. and Mrs. H. Merrill Macartney were living at this address in 1960. Sadly, we know this because in September of that year, their six-year old son Billy died suddenly of a cerebral hemorrhage while getting dressed for school. Billy attended Elgin Street Public and would have just started either kindergarten or grade one.
Was The Merrill named after Mr. Macartney? Apparently so. The building was built circa 1955 and first appears in the '56 city directory with four units rented and a fifth listed thus — "3*Macartney H Merrill (Isobel)" where the asterisk denotes ownership. This was before the days of condominiums so we can assume that Merrill Macartney owned the building entire building, not just his unit.
117 MacDonald sits immediately to the north of the former "slanty-shanty" lot at #121.
Labels:
6-plex,
architecture,
Golden Triangle,
MacDonald Street,
Ottawa,
The Merrill,
walk-up
Monday, 31 October 2016
121 MacDonald, the "Slanty Shanty"
I took this photo of 121 MacDonald at the corner of Frank, in April of 2006. By summer of the following year it had been replaced by a lower, broader home in the modern style.
This house appears in Might Directories at least as far back as 1901, when it was listed (though not numbered) as the home of one John Eldridge. Immediately to its south lay an extensive lumber yard.
The two-and-a-half storey wooden structure was set atop a stone foundation which, over the decades, sank unevenly into soil. Underlying Leda Clay, a relic of the Champlain seabed, was the likely culprit. The house would have been unlivable by the time it was demolished.
Here's a view of the new 121 MacDonald...
Labels:
architecture,
Champlain Sea,
Golden Triangle,
house,
Ottawa,
subsidence,
wooden construction. Leda Clay
Friday, 28 October 2016
The Kelso Apartments
The City Directories make it pretty clear that the Kelso — 51-53 MacLaren at MacDonald in the Golden Triangle — was built in or just before 1913. The 1912 Might Directory lists those two addresses as belonging to an occupied semi-detached. In 1913 they were "vacant." The next year they were explicitly associated with the "Kelso Apts" and boasting six renters. That number would soon swell to fourteen, including a caretaker (the apartments are listed as 1-7, 7a, 8-12, and 14.) The Kelso boasts a small but tasteful side-entrance numbered 17 MacDonald Street.
Here is a detail from Goad (May 1912, sheet 51) showing the original double at 51-53 just before it was demolished. I've highlighted it in red (east is on top.)
Notice the odd skew on the north (left) side of the lot. This was occasioned by the wedged shape of block 281 and is preserved in the angle of the Kelso's rear wall, which evidently sits right on the property line.
For such an imposing building, the Kelso's first rental ads were brief and low-key. Here is an Ottawa Journal placement for December 1, 1913...
![]() |
| "You again!" |
I can find little in the way of spectacular goings-on at the Kelso over the decades, only the account of a furnace blast on November 7, 1946. Perhaps it was the first really chilly night of the year? Someone (that janitor!) over-stoked the coal furnace, and shortly after 10:00 PM a build-up of coal gas exploded, blowing the top off the furnace and knocking down various pipes and conduits. There was no fire and no-one was hurt.
Oh... speaking of evolving apartment buildings, if you look back up at my photo, you can see "Ten the Driveway" (1969) at the east end of Cooper Street, looming in the background — the typical high-rise fare for Ottawa in the late 1960s and into the '70s, when tall was all!
Labels:
architecture,
Golden Triangle,
history,
Kelso Apartments,
MacDonald Street,
MacLaren Street,
Ottawa
Thursday, 27 October 2016
77 MacLaren Street
Flat-roofed but with a bold, gambreled front dormer, 77 MacLaren appears to date from between 1884 and '88. The house saw mention in the Ottawa Journal as early as 1898. In 1899, the owner advertised for a "general" servant (no washing or ironing.) The 1901 City Directory lists the address as home to Alex G. McCormick (a grain merchant.) Dr. John Cadenhead Glashan
(b. Aberdeenshire, Scotland in 1844), mathematician, writer, teacher and eventually school inspector, had moved into #77 by May of 1931 but died a year later of appendicitis/peritonitis at the age of 88. Glashan Public School on Arlington Avenue bears his name. His widow, the much-loved Anne, celebrated her 98th birthday in the house on December 8 1937. Sadly I can't find a proper obituary for her.
During WWII the address devolved into a rooming/flop house known as "Charles Manor" and later, "MacLaren Lodge." Things really went downhill after the war. In April of 1954, the house was raided as a brothel. Arrests included two prostitutes and two "found-ins."
By 1960, 77 MacLaren had been tidied up and converted to office use (the Community Planning Association of Canada) — it presently hosts a small skulk of psychologists.
Labels:
77 Maclaren,
architecture,
Golden Triangle,
Ottawa,
Victorian
Sunday, 24 July 2016
On a Ridge
![]() |
| L-R 685 & 683 Echo Drive, rear of houses facing on to Riverdale, July 2016 |
I'm having trouble dating #685 (late '20s?), but the original #683 was described as "new" in August of 1934.
![]() |
| August 25 1934, The Ottawa Journal |
The present 683, rest assured, was also designed by an architect. The award-winning Christopher Simmonds is responsible for some striking single and multi-unit dwellings in the Ottawa area. One of his better-known designs is "The Eddy Condominiums" in Hintonburg.
Compare my photo to this Street View showing the two original houses as seen from Riverdale, in simpler times.
Labels:
architecture,
Christopher Simmonds,
Echo Drive,
house,
Old Ottawa East,
Ottawa,
Rideau Canal
Tuesday, 19 July 2016
F.X. sells the Rectory
![]() |
| 341 Riverdale, Old Ottawa South, adapted from Google Street View, April 2015 |
"F.X. LADEROUTEThis address occupies the NE corner of Riverdale and Brighton Avenues. I've relied on Street View for a portrait because the house can't be seen from the street at this time of year, thanks in part to a gangling Manitoba Maple sprawled across the front of the lot.
OTTAWA SOUTH, 341 Riverdale, brick and stucco, living room, fuel alcoved fireplace, dining room, kitchen, three bedrooms second floor, two bedrooms third floor, two complete bathrooms. Possession September. Price $10,000. 292 Laurier Ave. W. 2-1342"
![]() |
| 341 Riverdale, July 2016 |
#341 isn't listed in Might 1923 but it does appear (barely) as a smudge on the 1928 aerial photos, when a large swath of (now "Old") Ottawa South was still pasture and hay-field. This would bracket the construction date to the mid-1920s.
Between 1931 and 1945, the house served as the rectory for St. Margaret Mary Catholic Parish in Ottawa South. According to the Parish website...
"In July of 1931 St Margaret Mary’s school was built at the cost of $30,000, and a house at 341 Riverdale was purchased as the first rectory at a cost of $6,500. It was sold in 1945 and the present rectory immediately next to the church was purchased for $8,000."Four years after it was acquired, the rectory was the target of a break-in and robbery. From the Ottawa Evening Journal, July 19 1935...
Apparently, Father Hogan was kicked and punched when he had the audacity to laugh at a comment made by one of the robbers. The latter seem to have been a crew specifically targeting churches and rectories. I can find no evidence of their capture.
While the parish website indicates that the house was sold in 1945, the Might directories show that its first non-clerical occupants were renters. This makes me wonder if the Church still owned the house as of 1950, when Laderoute placed his ad. #341 did sell, to William Farrah and his wife Affifi.
Francis-Xavier Laderoute — self-styled "F.X." and referred to simply as "X" by his colleagues — was an Arnprior native. He attended school there and later studied at Ottawa's Willis Business College. In 1898, he married Lola Louise Corbett. F.X. was an important developer of old Overbrook, and Lola Street enshrines the memory of his wife in that east end community.
We find early evidence of his business doings in March of 1905, when a small ad appears in the Journal, offering "real estate, insurance and loans" services from an office at 174 Bank street. Two years later, in his early 30s, he reappears as an agent for Coleman Silver Mines. I don't know how well the Coleman initiative ("180 acres of valuable mining land") fared, but many such schemes ended in grief. By the end of the decade, he was clearly focused on Ottawa's booming (and more reliable) real estate market.
![]() |
| Francis-Xavier Laderoute |
In the years that followed, F.X. would rise to a position of respect and influence in the local real estate community. According to his obituary, he "...was said to know land values like nobody else... [and] was instrumental in building a number of Ottawa's stately homes and subdivided some of Ottawa's suburbs that are now in the heart of the city."
F.X. was a devout Catholic (and a K. of C. fourth degree), an avid golfer, gardener and stamp collector. He would have been roughly 76 years old when he oversaw the sale of 341 Riverdale. He died on December 15, 1959 at the age of 85.
#341 is presently unoccupied, fenced off and in a state of neglect.
Update:
I cycled past #341 on a sunny day in the fall of 2016. It had been largely knocked down — a demolition crew was feeding great sections of wall and floor directly into the largest (and loudest) wood chipper I've ever seen.
Labels:
341 Riverdale,
American Foursquare,
architecture,
F.X. Laderoute,
house,
Old Ottawa South,
Ottawa,
Ottawa South,
rectory,
St. Margaret Mary Parish
Thursday, 14 July 2016
Our House, 1909
![]() | ||||
| The Ottawa Evening Journal, Saturday Sept. 11 1909 |
I came across this gem while hunting for information about F.X. Laderoute, hence the highlight on his name. Laderoute was a respected member of Ottawa's real estate community and was instrumental in the early development of Overbrook. He also kept pigeons and grew prize-winning peonies.
Festooning the awnings and dormers, the gables and gambrels, the pediment, the porch, and nearly every window are twenty ads for products and services related to the building, buying, cleaning, heating, and painting of houses — and then the cooking of dinner. I assembled this view from fourteen oversized screenshots and tarted up the sharpness and levels somewhat. View full-size to see who was flogging their wares in 1909.
And now, with a house that size, shouldn't those two head indoors and make some more babies?
Labels:
advertising,
architecture,
awnings,
brick,
coal,
electrician,
foundry,
gas,
interior finishing,
lumber,
Ottawa,
paint,
real estate
Location:
Ottawa, ON, Canada
Saturday, 9 July 2016
the Warrington
![]() |
| the Warrington Apartments, 415 Elgin Street, July 2016 |
![]() |
| a detail from Goad (revised 1912) sheet #70 |
I was unable to find out anything saucy or spectacular about this building. People moved in, they lost things, hired maids, got parking tickets, fled from a small fire in February of 1951 and died of unrelated causes. One story from the spring of 1917 does remind us of the state of telephony at that time — the little guy versus the telecoms, eh?
![]() |
| the Ottawa Journal, April 16 1917, pg. 12 |
Bell argued that a common-use phone in the hallway was in a public space and that precedents for such payphone placements had already been set in buildings in other cities. These days, a free telephone in an apartment corridor would seem odd indeed — and would surely get ripped off the wall in less than a week.
Labels:
apartment,
apartments,
Bell Telephone,
Elgin Street,
Ottawa,
Warrington
Location:
415 Elgin St, Ottawa, ON K2P 1N4, Canada
the Franconna
![]() |
| 322 Frank Street (originally 74 Frank), July 2016 |
![]() |
| Genteel with a touch of shabby — view full-size to see where roof, dormer-gable and turret-bay have been hacked into to accommodate skylights and air conditioners. |
Labels:
architecture,
Centretown,
Frank Street,
Ottawa,
the Belgrave,
the Franconna
Location:
322 Frank St, Ottawa, ON K2P 0X8, Canada
Monday, 4 July 2016
Three on Holmwood
To the people of Holmwood east... some of us actually do feel your pain and understand the crap you've endured over the decades (and in the last few years especially.) We salute you — keep those aspidistras flying!
![]() |
| 85 Holmwood Avenue, July 201 |
![]() |
| 81 Holmwood Avenue, July 2016 |
![]() |
| 43 Holmwood Avenue, July 2016 |
Labels:
architecture,
Holmwood Avenue,
house,
houses,
Ottawa,
the Glebe
Location:
The Glebe, Ottawa, ON, Canada
Saturday, 2 July 2016
To Loom
![]() | |
| Byward Market — Dalhousie & George looking east, July 2016 |
Labels:
architecture,
Byward Market,
condominiums,
condos,
Dalhousie St,
George St,
high-rise,
Ottawa
Sunday Morning Vanier
![]() |
| 105 Vachon, June 2016 |
![]() |
| 35 Laval, June 2016 |
![]() |
| 75 Vachon, June 2016 |
![]() |
| 29 Charlevoix, June 2016 |
Labels:
apartments,
architecture,
Charlevoix St,
Clarkstown,
Eastview,
history,
house,
houses,
Landry St,
Laval St,
Ottawa,
siding,
Vanier
Subscribe to:
Posts (Atom)